What we do
From threshold to room.
Considered spaces at every scale.

How we can help
Architecture
Homes and small buildings: spatial planning, concepts, development and coordinated drawings. Fits when the building is still taking shape.
Interior design
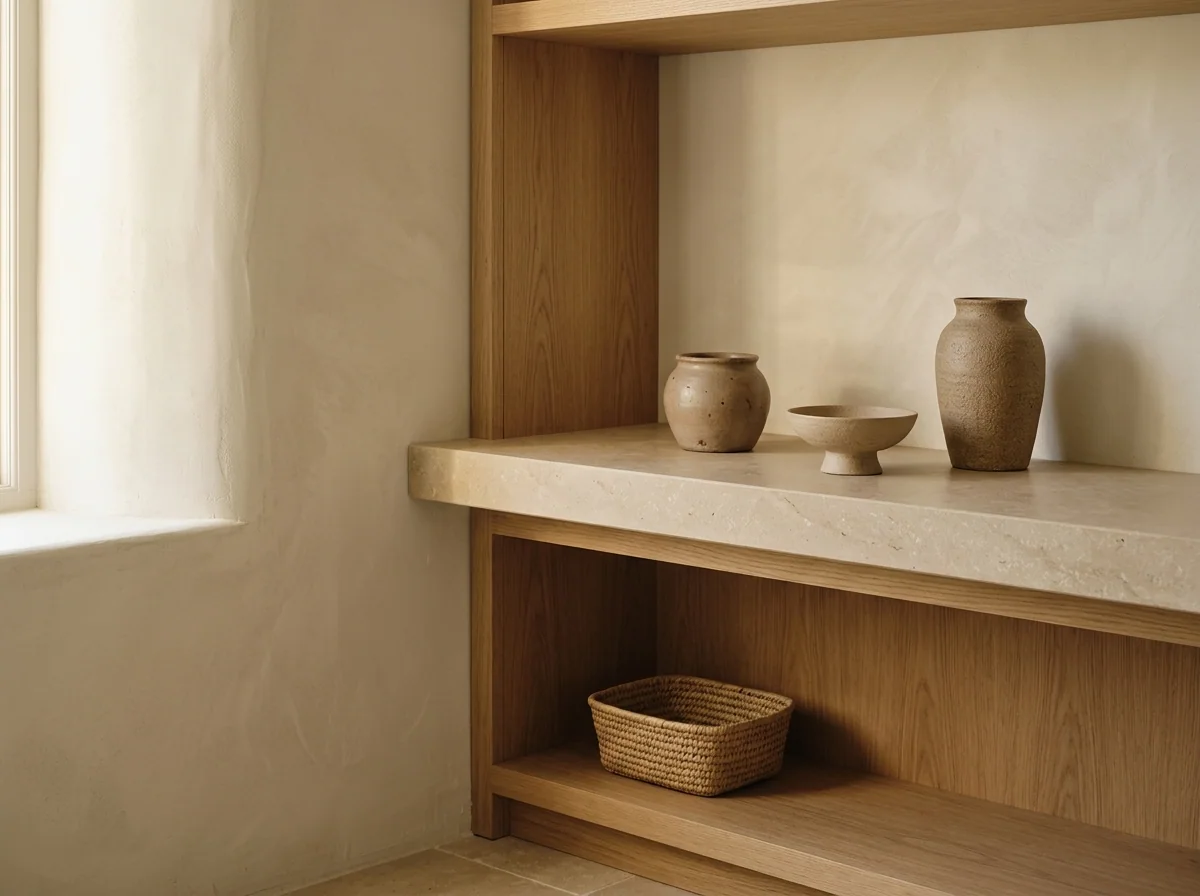
Layouts, built-in elements, finishes and material selections. Fits a new interior or a rethinking of existing rooms.
Courtyards & outdoor rooms
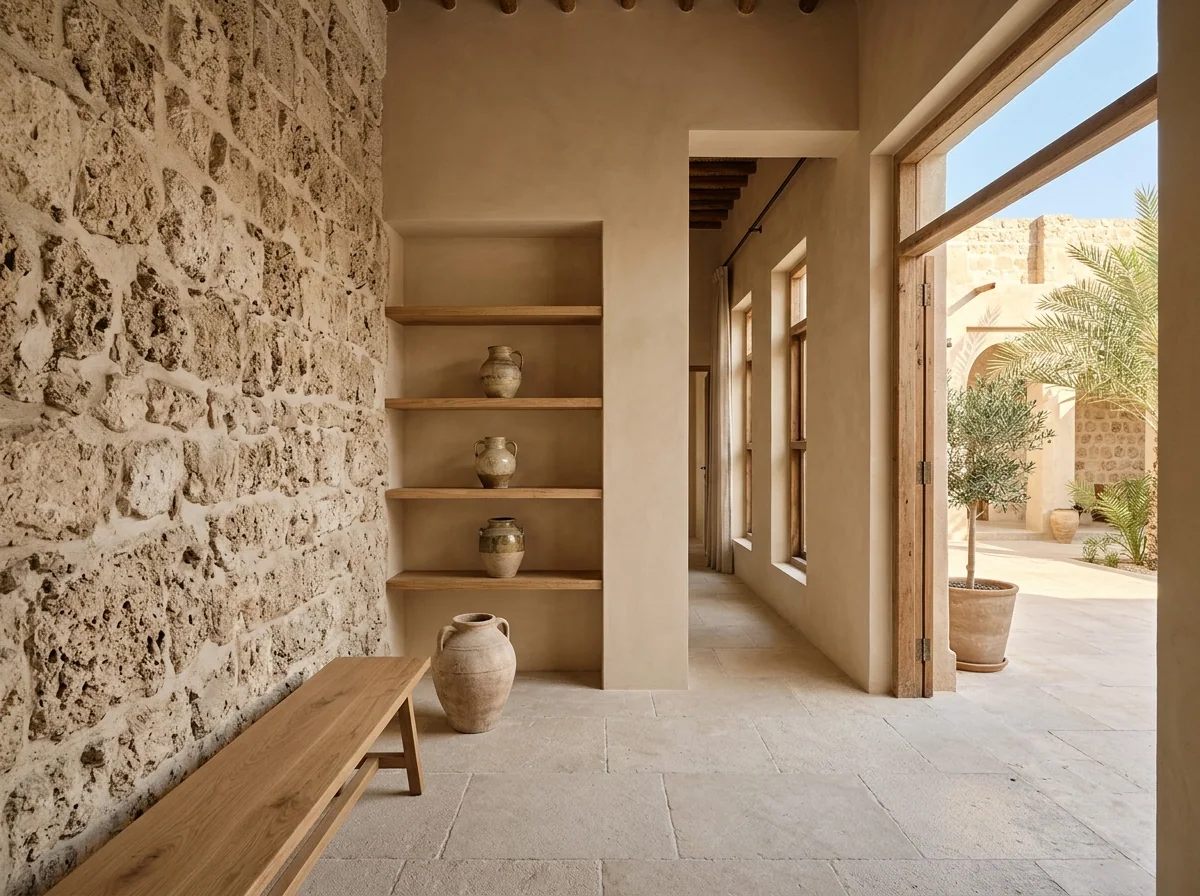
Thresholds, shade, seating and the relation between inside and out. Fits when outdoor space can become a daily gathering place.
Renovation & reuse
Careful changes to an existing building, from layout to daylight and materials. Fits when the best starting point is what is already there.
Daylight & material consultation
Focused advice on openings, shade, surfaces and material direction. Fits a project with a specific design question.
Most projects draw on more than one service. A renovation usually brings interiors with it, and a new home is planned with its courtyard from the first sketch.
In the first conversation we agree which parts you need, and the scope can grow or narrow as the design develops.