How we work
A clear path, room to discover.
We make decisions together, one stage at a time.
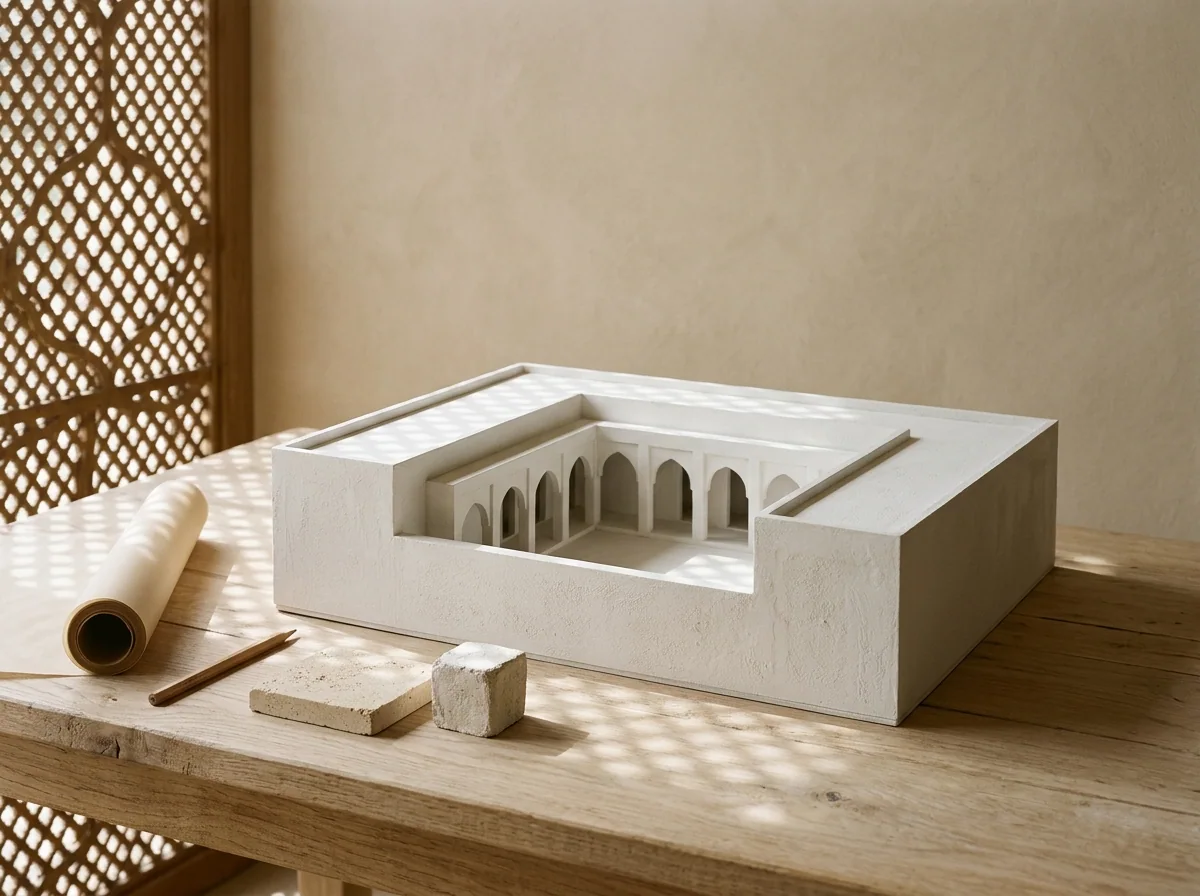
The five stages
Each stage ends with something tangible to review together.
Listen & read the site
We discuss routines and priorities, then observe sun, shade, access and views. You receive a brief and site-reading summary.
Concept & massing
We test spatial arrangements and the courtyard's role. You receive concept diagrams, preliminary plans and massing views.
Design development
Light, ventilation and material studies refine the direction. You receive developed plans, key views and a material direction.
Drawings & coordination
We detail the design with relevant engineering disciplines. You receive a coordinated drawing package for the agreed scope.
Interiors & construction support
We carry the design intent into interior details and answer design questions during construction. You receive selections and clarifications within the agreed scope.