Selected explorations
Spaces imagined in light.
Four concept studies, each beginning with a spatial question.
Four ways to find the centre
Each study tests one idea about shade, light and gathering. None is a built or commissioned project.
 Concept study
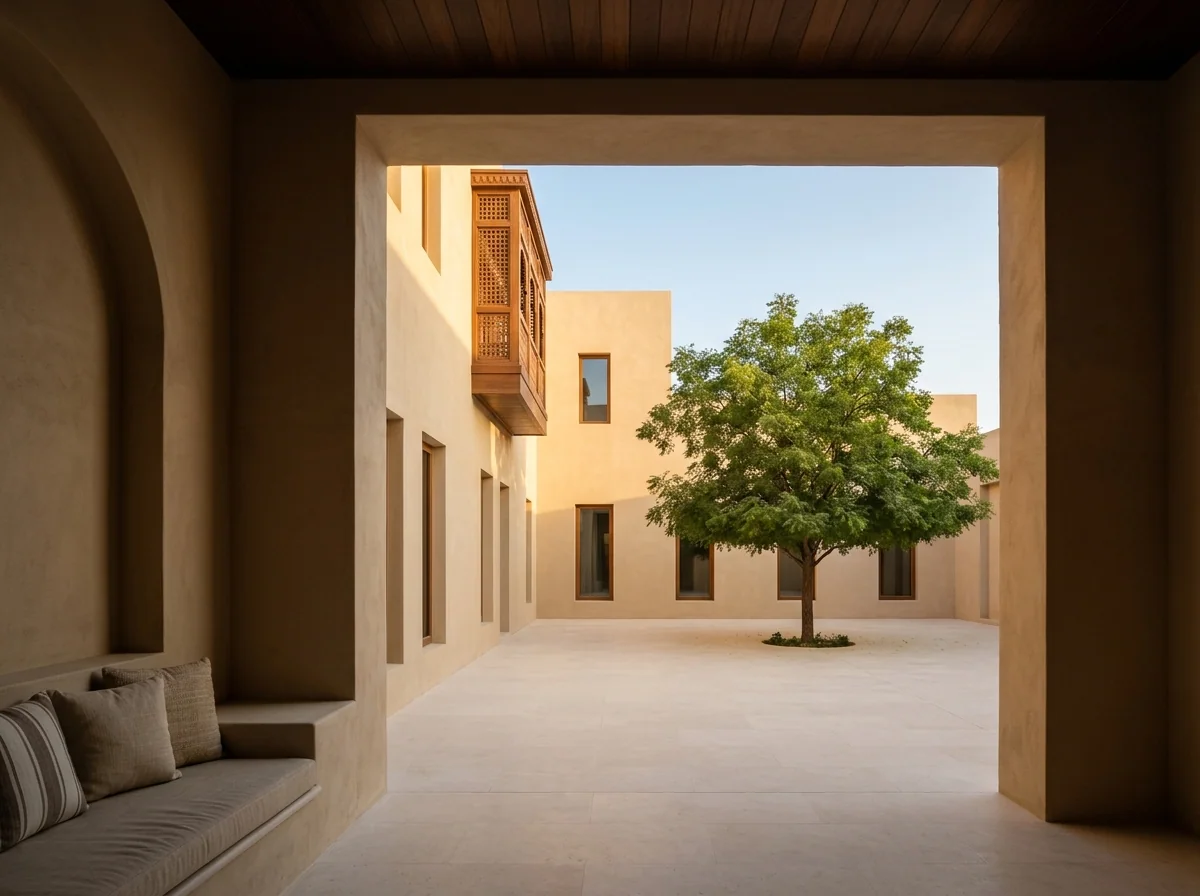
The shaded court
A family house turns inward around a shaded court, balancing gathering and privacy. Deep thresholds temper sun and invite cross-ventilation. Design moves: inward-facing rooms, layered entrances, shaded edges, opposing openings.
 Concept study
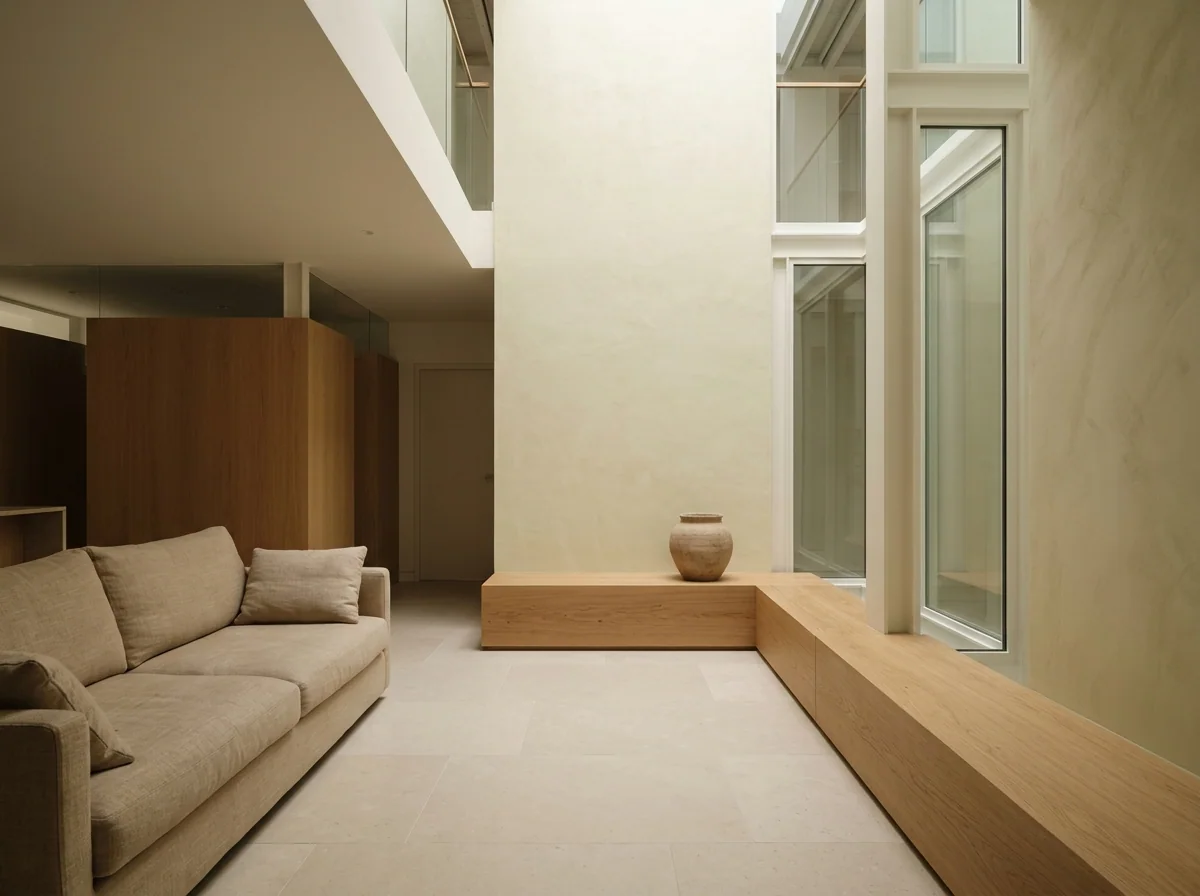
The light well
An apartment opens around a light well, bringing daylight to its deeper rooms. A clear route joins quiet corners with shared living. Design moves: central opening, borrowed light, flexible partitions, restrained materials.
 Concept study
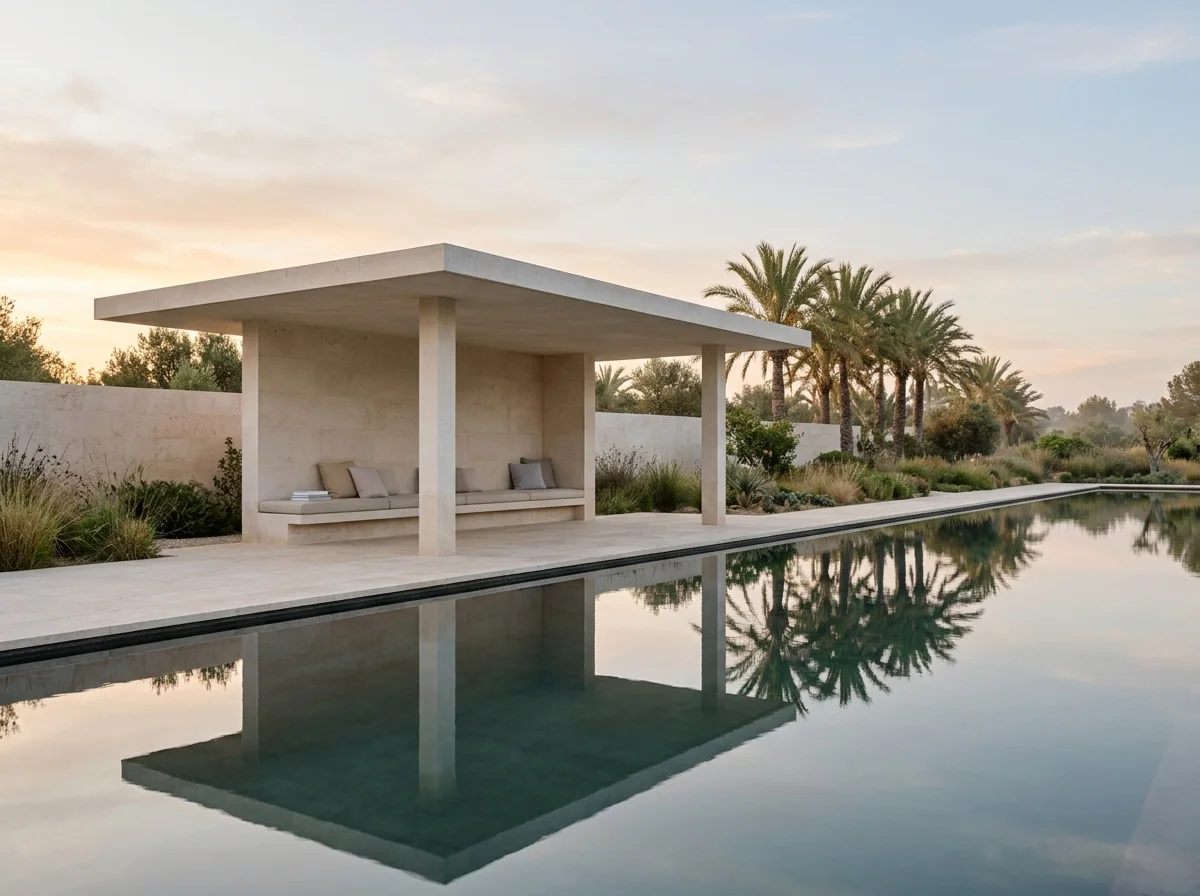
The water room
A small reading pavilion sits beside a reflecting pool, made for pause. Its projecting roof holds a calm strip of shade. Design moves: low profile, sheltered reading niche, framed water view, quiet materials.
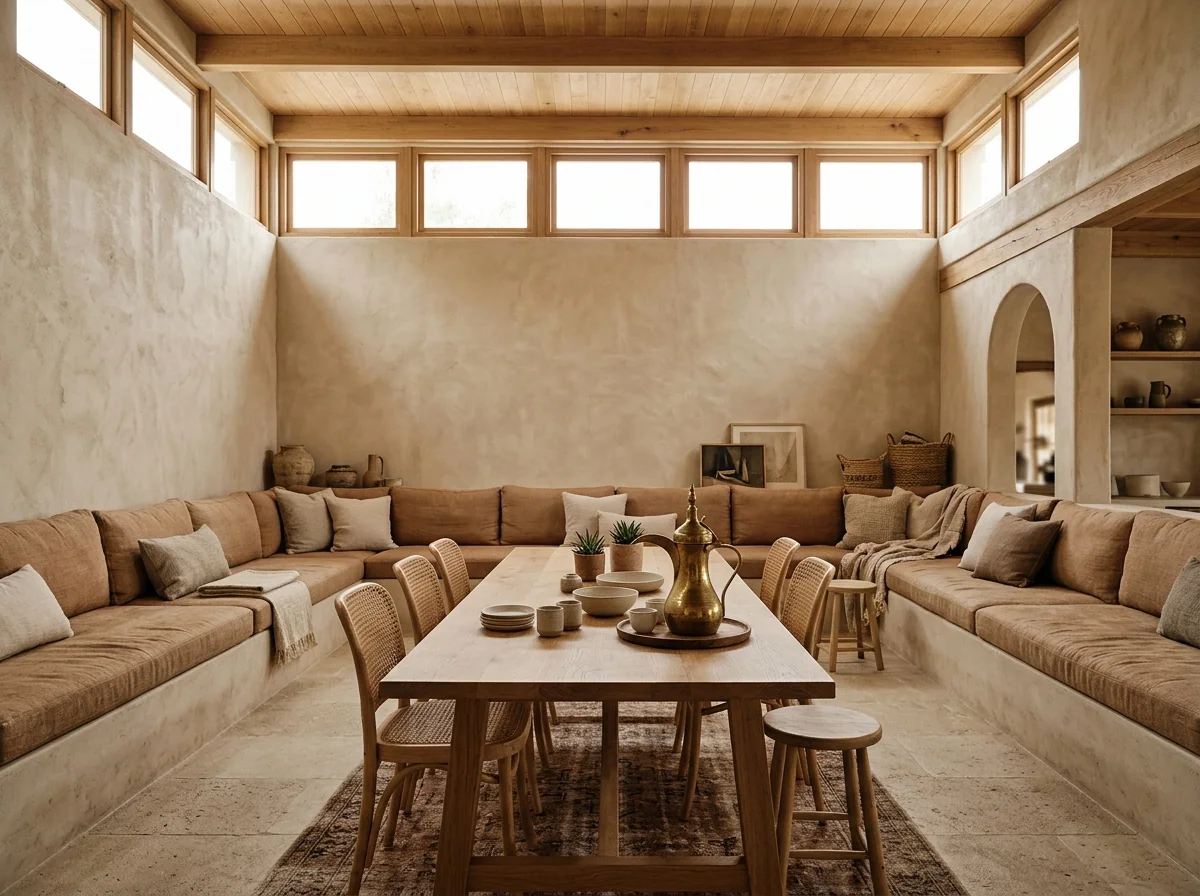 Concept study
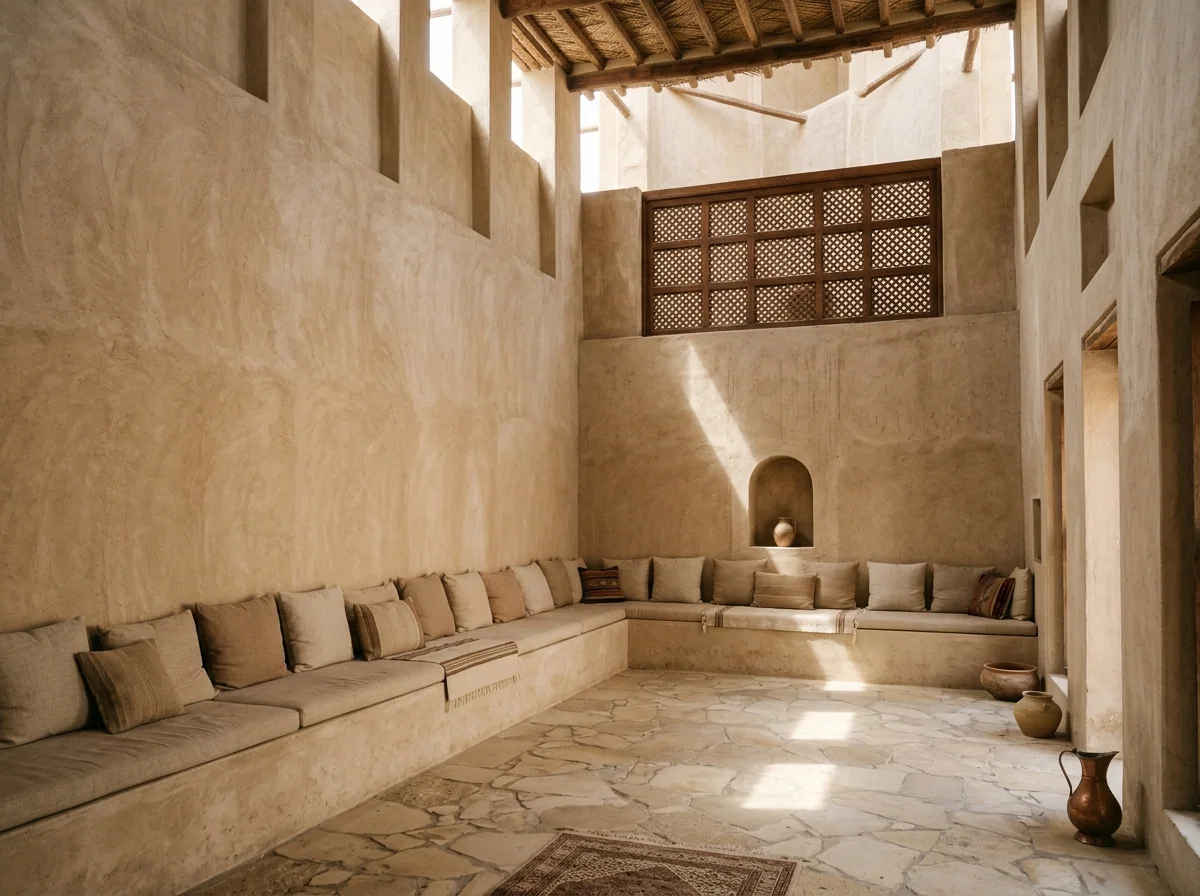
The high window
A majlis and café receive soft light from high clerestory windows while seating remains sheltered. The plan moves from intimate conversation to a shared table. Design moves: high windows, layered seating, warm surfaces, open centre.