Rooms for the changing light.
Architecture shaped around courtyards and daylight.
- Architecture
- Courtyards
- Interiors
We begin with shade, then make room for light.
A courtyard invites a breeze, shelters a gathering and gives a home a quiet centre.

Studies in light and living
Four ways of finding space between shelter and openness. All are concept studies.
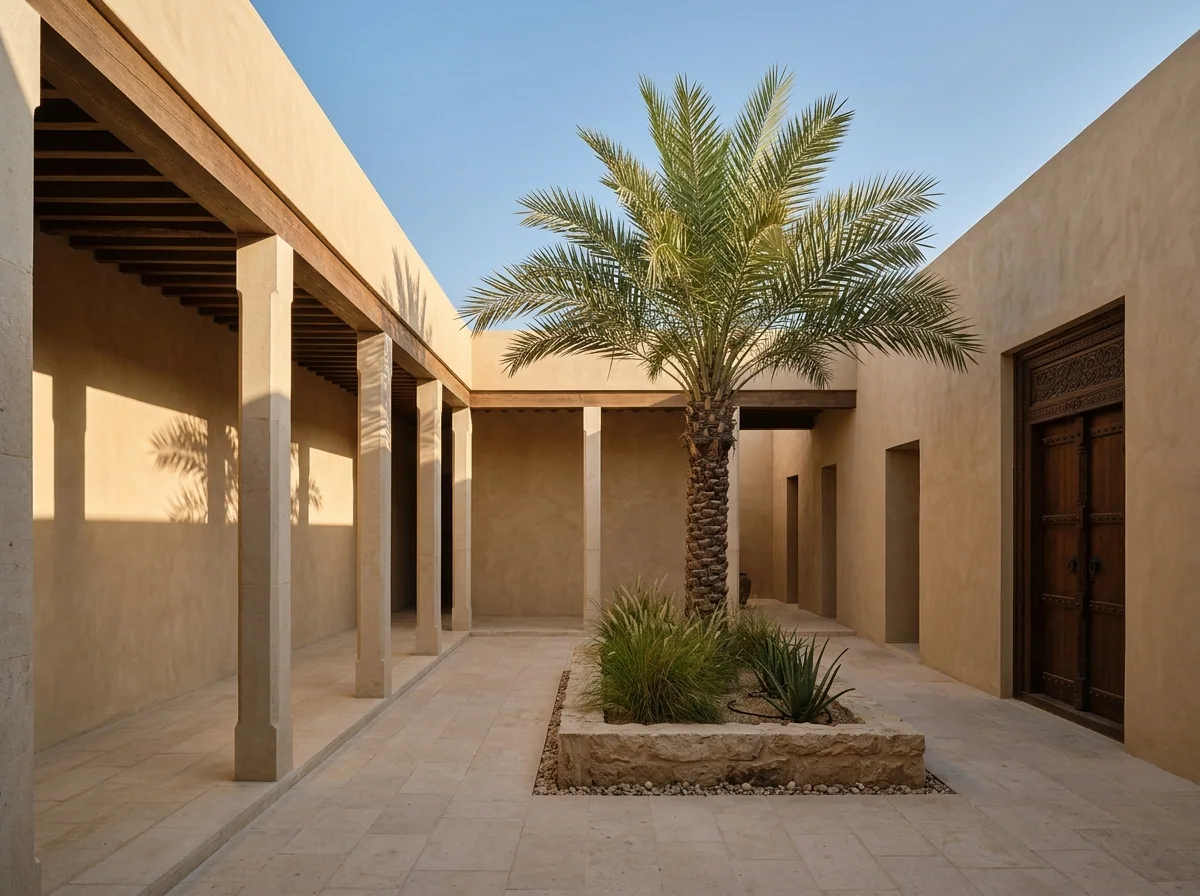
Concept studyThe shaded court
A family house gathered around a protected outdoor room.
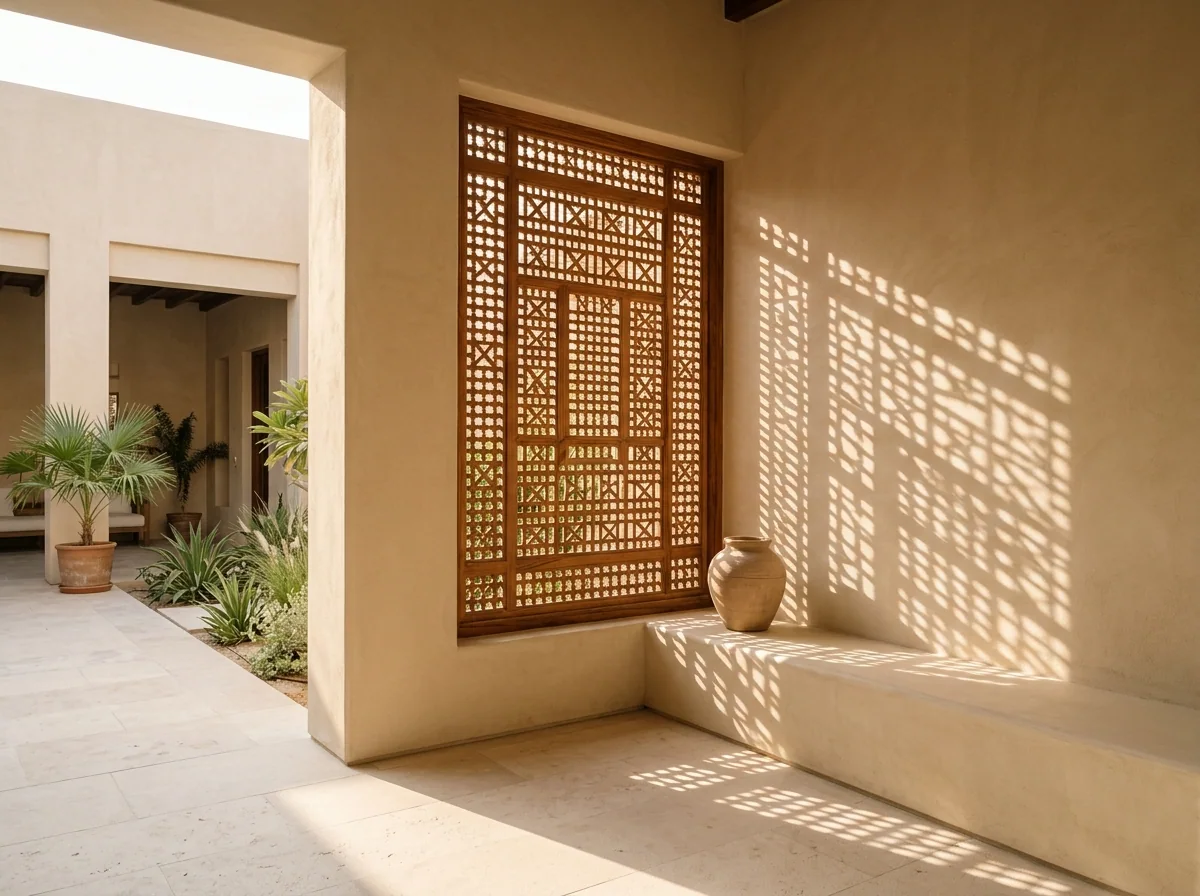
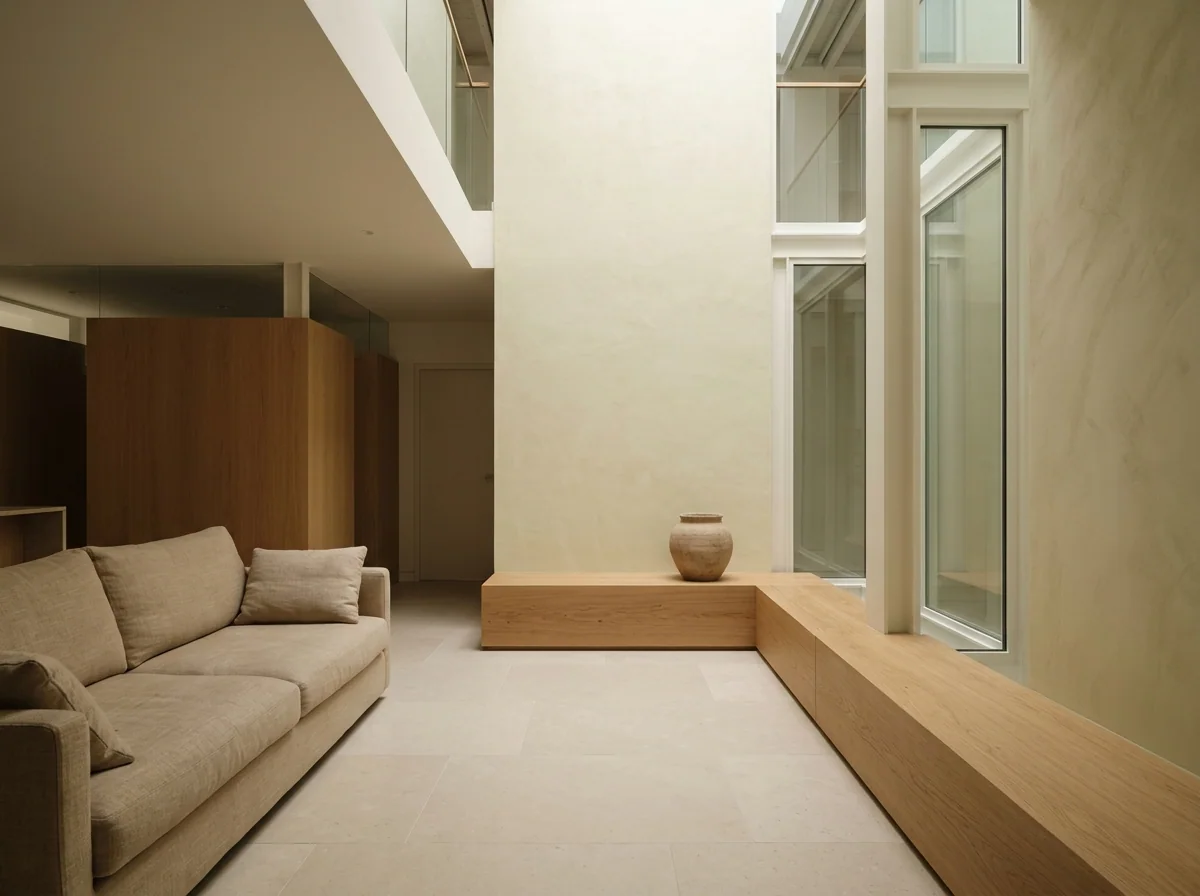
Concept studyThe light well
An apartment interior reorganised around a new source of daylight.
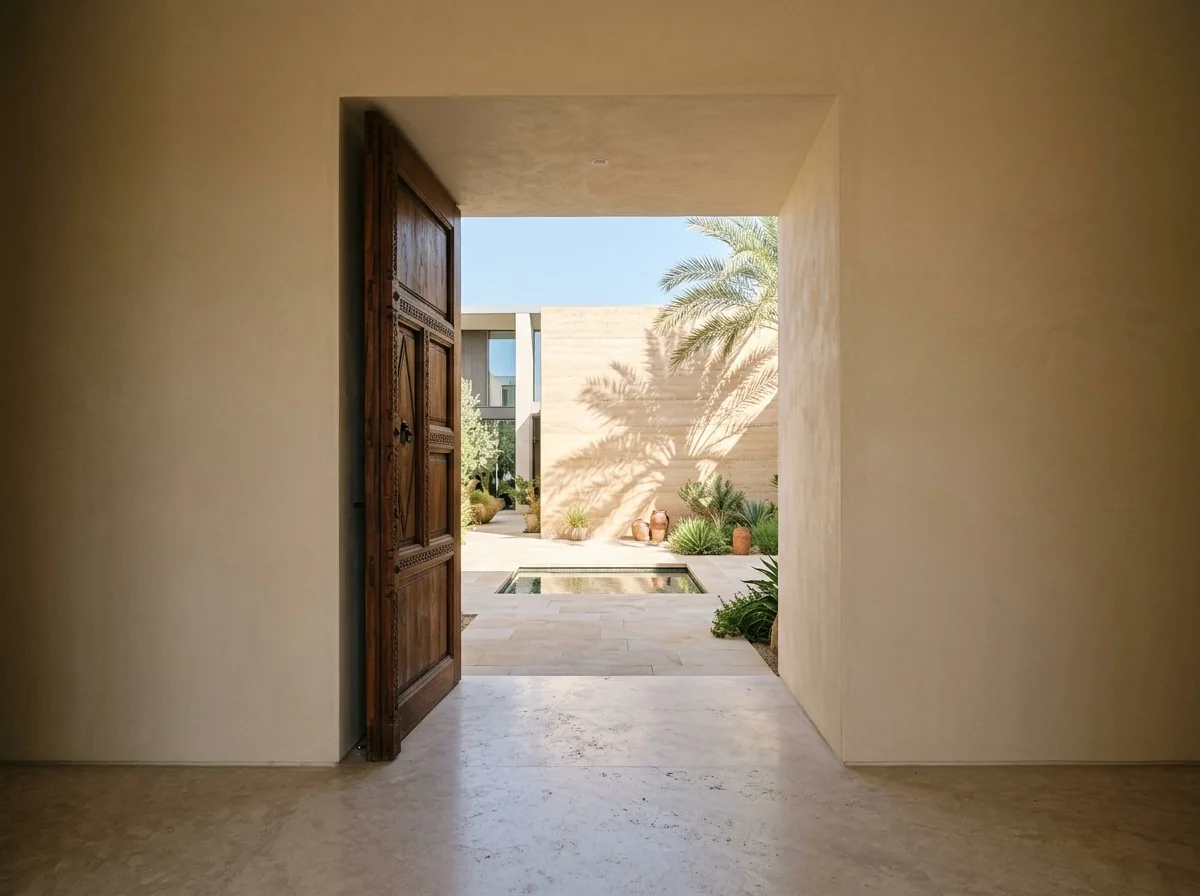
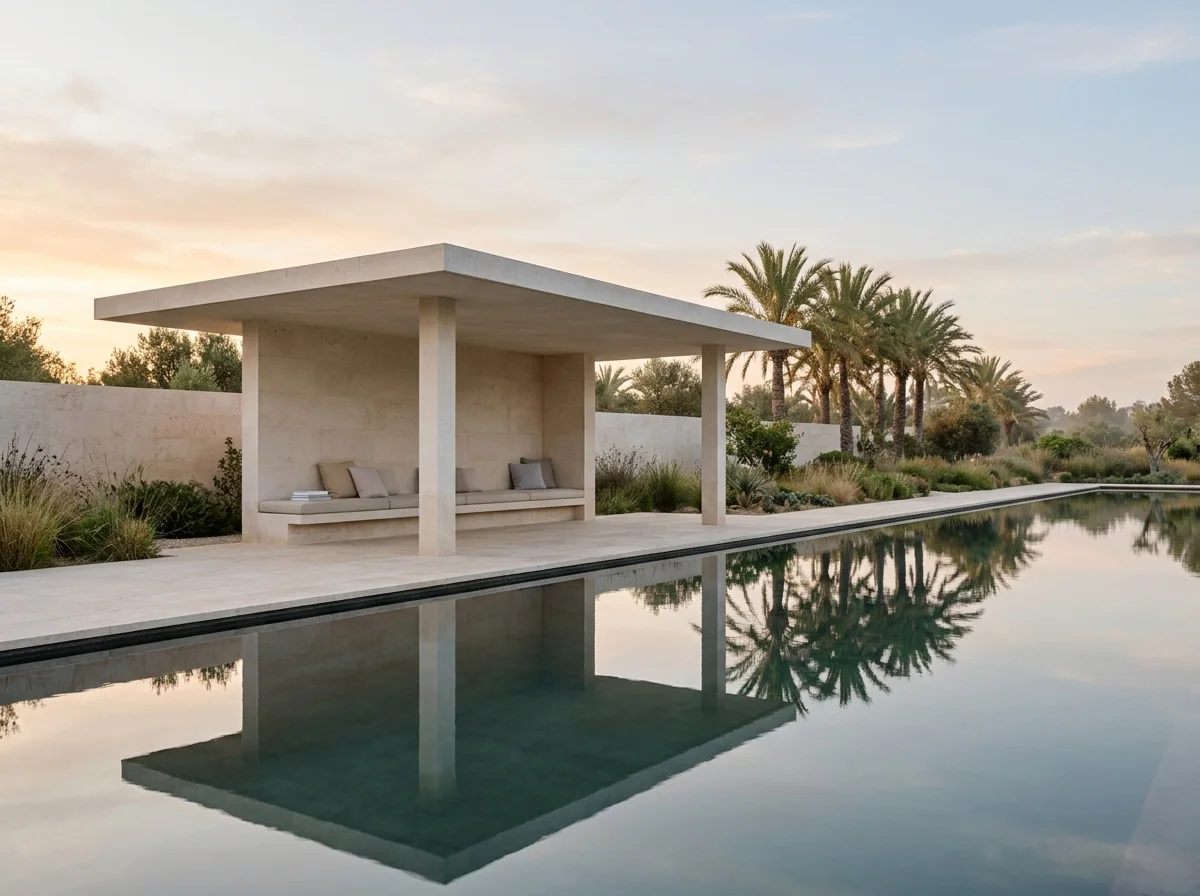
Concept studyThe water room
A small place to read beside still water.
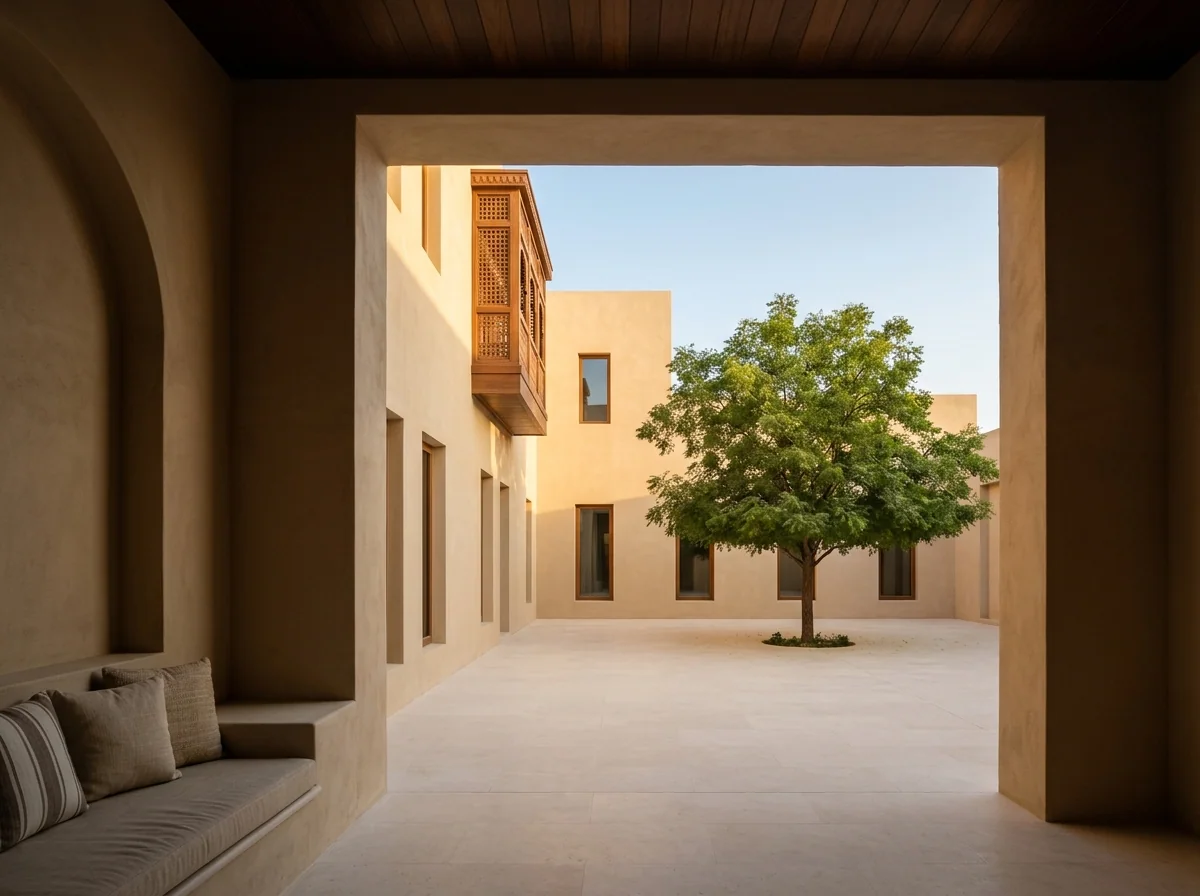
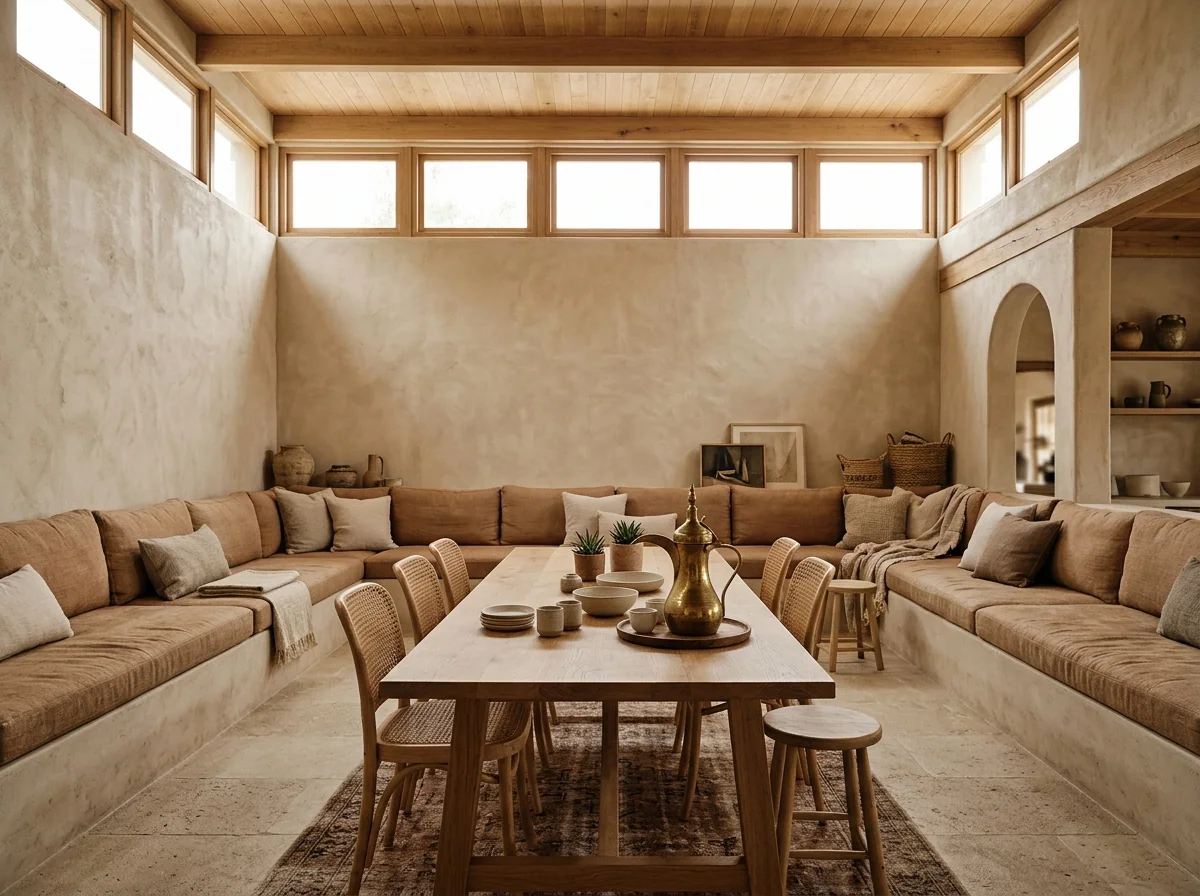
Concept studyThe high window
A majlis lit softly from high clerestory windows.
From first question to finished space
Listen & read the site
People, place and daily patterns.
Shape the concept
Massing, courtyards and first spatial moves.
Study light & materials
Test how rooms feel through the day.
Draw & coordinate
Develop drawings with the wider team.
Carry it through
Interiors and support during construction.
See the deliverables at each stage on the Process page.
Homes and small buildings. Interiors. Courtyards and outdoor rooms. Thoughtful renovation. Daylight and material advice.
We look at each brief as a whole: where a door opens, where the afternoon shade falls, and where people come together.